Hydronic Balancing at Hôpital de Lachine: Inside One of Quebec’s Largest Hospital Expansions
When most people think about what makes a hospital work, they think about the things they can see: the doctors, the equipment, the waiting rooms, the patient floors. What almost nobody thinks about is the network of pipes, pumps, and valves running behind the walls, above the ceilings, and through the mechanical rooms, quietly keeping every part of the building at the right temperature, every single day, year-round.
That invisible system is exactly what our team is working on right now, as part of one of the largest hospital expansion projects currently underway in Quebec: the Hôpital de Lachine.
A Major Expansion for a Historic Hospital
Hôpital de Lachine was originally built in 1939, and like many hospitals of that era, parts of the building have simply reached the point where modernization is necessary. The current project is a major expansion and reorganization, adding roughly 18,700 square metres of new space in a new six-storey pavilion. That new pavilion will house emergency services, intensive care, day medicine, hospitalization units, surgery, and palliative care.
At the same time, the first floor of the historic building, more than 2,700 square metres, is being reorganized to house a blood collection centre and outpatient clinics, while the sixth floor will become a dedicated unit for reprocessing medical devices used in endoscopy.
This is a project being delivered for the Société québécoise des infrastructures on behalf of the Centre universitaire de santé McGill (the McGill University Health Centre), and it’s the kind of project that, once complete, will serve patients and staff in the Lachine community for decades.
It’s also the kind of project where the work nobody sees matters just as much as the work everybody sees.
What Our Team Is Doing on Site
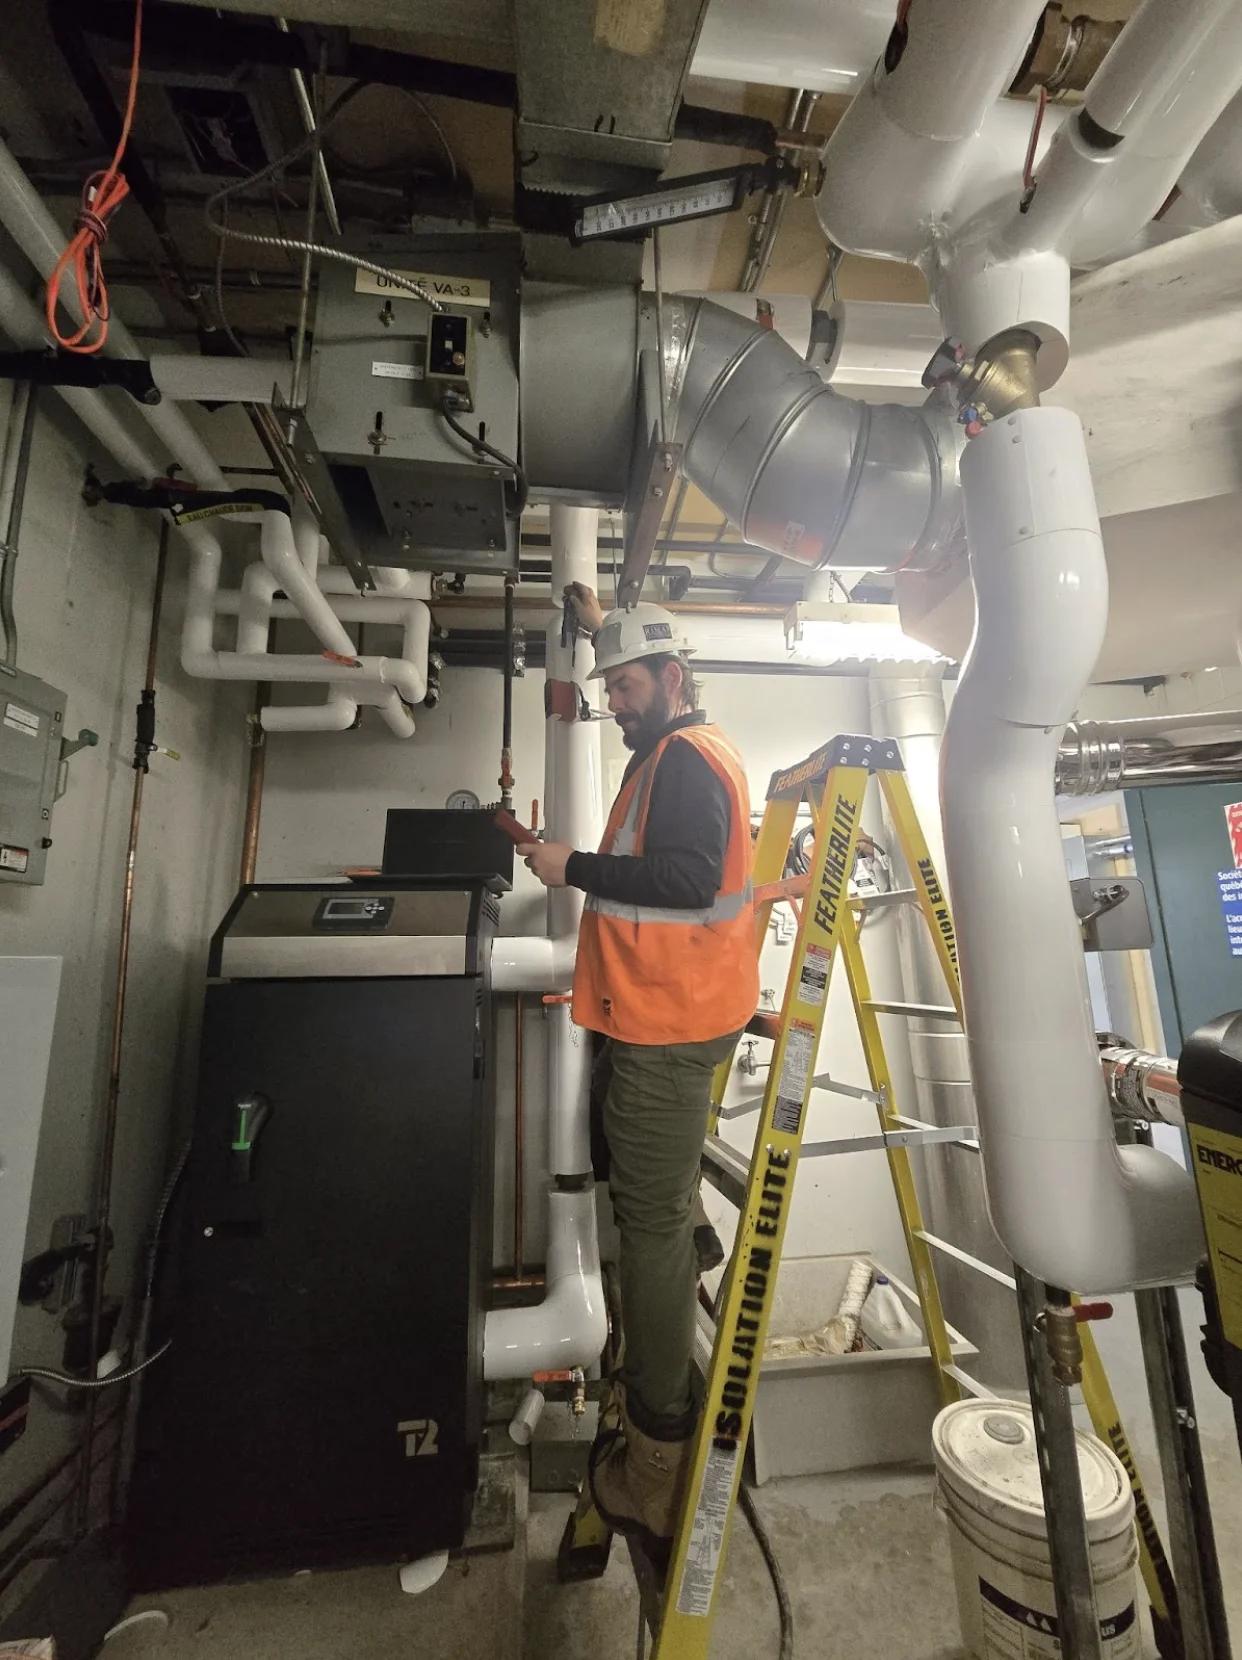
SMP LeBlanc has been brought onto this project by SCV Enercor Inc., the HVAC (Heating, Ventilation, and Air Conditioning) contractor, to carry out hydronic balancing across the new and existing mechanical systems.
Here’s a simple way to think about hydronic balancing. Hospitals rely on water-based systems to move heat around the building, both to provide heating in winter and cooling in summer. Hot water and chilled water travel through networks of pipes to heating coils and cooling coils throughout the building, which is how individual rooms, wings, and departments get heated or cooled.
For all of this to work properly, water has to flow through each part of that network at exactly the rate it was designed for. Too little flow to one area, and that zone won’t heat or cool properly. Too much flow somewhere else and you’re wasting energy and putting unnecessary strain on the equipment. Hydronic balancing is the process of measuring and adjusting that flow, circuit by circuit, until everything matches what the engineers designed.
It’s detailed, patient work. And in a building this size, with this many systems, it’s also a big job.
The Scale of What’s Involved
To give you a sense of just how large the mechanical systems are in a project like this, here’s what our team is working with at Hôpital de Lachine:
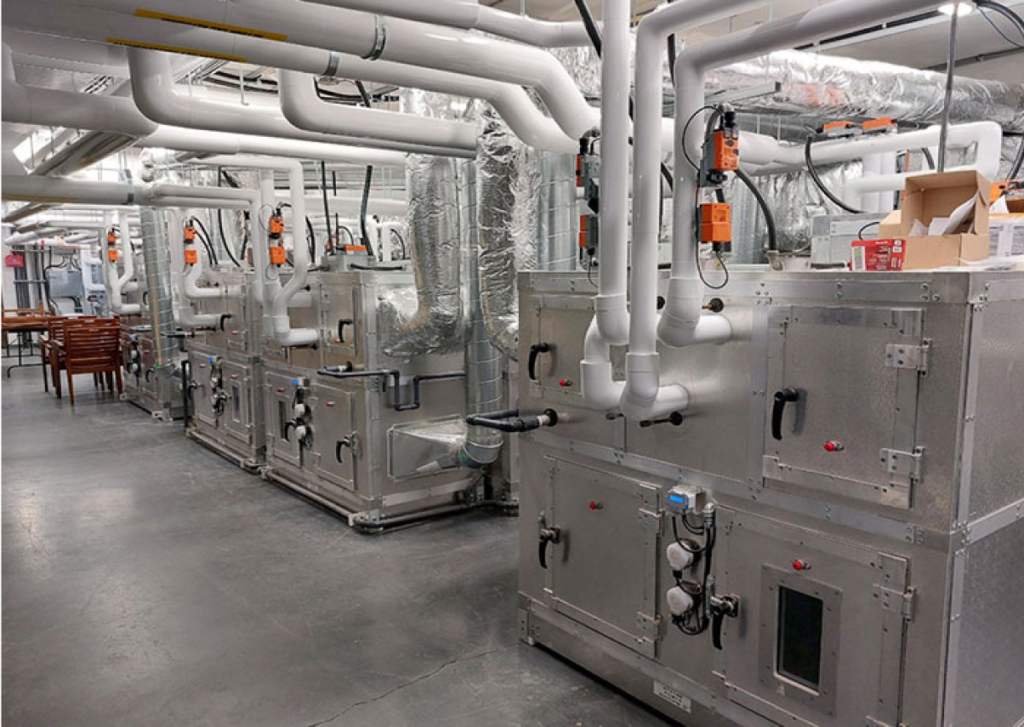
Seven existing pumps across different circuits, plus around thirty additional pumps split between two heating boiler circuits. Four chillers, which are the large pieces of equipment that produce chilled water for cooling. Seven heat exchangers, which transfer heat between different water systems without mixing the water itself. Ninety-four coils, the individual units throughout the building, where heating or cooling actually happens in the air that reaches each room. Two cooling towers, which reject heat from the building’s cooling systems into the outside air. And more than fifty circuit balancing valves, the devices used to fine-tune how much water flows through each section of piping.
Each one of those numbers represents a piece of equipment that has to be checked, measured, and adjusted, often more than once, to make sure the whole system works together the way it’s supposed to.
How the Work Is Being Coordinated
Construction on a project this size happens in phases, and the hydronic balancing work follows that same phased approach. Our team started on-site at the beginning of June, working closely with SCV Enercor to sequence the work logically.
The first focus has been the primary circuits: the cooling system and the cooling tower’s primary and secondary circuits, which are now nearly complete. From there, the team will move on to the heating glycol circuits, which serve a similar purpose but use a glycol and water mixture (glycol helps prevent freezing in systems exposed to colder conditions).
On a site this active, with multiple trades working simultaneously across a building that’s also still partially occupied, coordination matters as much as technical skill. Being in the right place, with the right equipment, at the right stage of construction, is its own kind of expertise. It’s something our team has built over years of working on institutional projects across Quebec.
The project is currently in progress and will continue over the coming months as additional circuits and systems are brought online and verified.
Why This Work Matters for the People Who’ll Use This Hospital
It’s easy to think of balancing work as something purely technical, relevant only to engineers and contractors. But the actual outcome of this work is very human.
When hydronic systems are properly balanced, every part of a hospital, from patient rooms to operating areas to waiting rooms, receives consistent, reliable heating and cooling exactly as it was designed. That means fewer hot or cold spots, fewer comfort complaints, and mechanical systems that run efficiently rather than working harder than they need to in order to compensate for an imbalance somewhere else in the building.
For a hospital, that consistency isn’t just about comfort. It’s part of creating an environment where patients can recover, and staff can do their jobs without fighting their own building along the way.
A Project Worth Being Part Of
For our team, a project like Hôpital de Lachine represents exactly the kind of work we want to be doing more of: large-scale, technically demanding, and genuinely meaningful. Water balancing on a project of this size and complexity is where our field expertise gets put to the test, and it’s the kind of project that helps us continue building our knowledge and capabilities for future institutional work across Quebec.
We’ll have more to share as the project progresses, including a look at the site once more of the work is complete.
Looking for Hydronic Balancing on an Institutional or Commercial Project?
SMP LeBlanc has been carrying out air balancing, duct leakage testing, and hydronic balancing on commercial and institutional buildings across Quebec since 1982. If your project involves water-based heating or cooling systems that need to be verified, balanced, or brought up to design specifications, we’d be glad to talk through the scope.
Email: estimation@smpleblanc.ca
Phone: 514-383-0352
What HVAC Air Balancing Is and Why It Matters to You
Ensure Comfort and Efficiency with HVAC Air Balancing
Safety Tips for Your HVAC System for the Holidays
We want to share some insider knowledge that could save you from that dreaded holiday emergency call.